


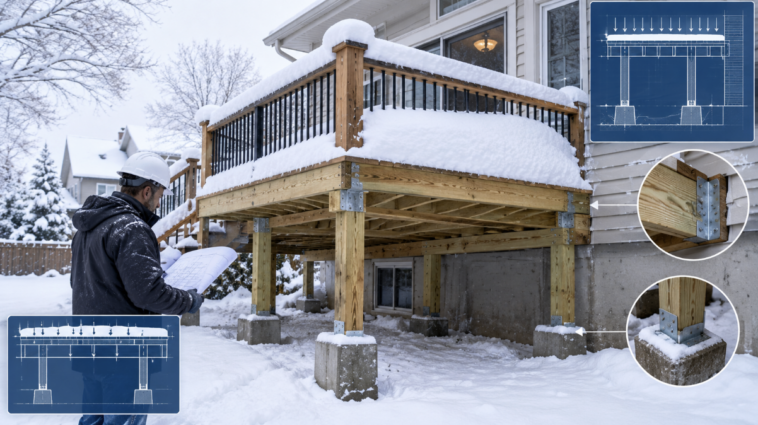
Anyone who’s lived through an Illinois winter knows the snow piles up fast, and it doesn’t melt on its own schedule. A deck that looks solid in July can become a real problem by February if the snow load wasn’t calculated right from the start. That’s why deck builders Elmhurst IL homeowners trust don’t just eyeball a design and start building. They run the numbers first, because a few inches of wet, packed snow weighs a lot more than most people realize.
What Is Snow Load and Why It Matters for Decks
Snow load basically means how much weight a structure has to hold when snow piles up on it. There’s a difference between ground snow load, which is what falls and sits on the ground, and design snow load, which is what engineers actually calculate for the structure itself. Most decks are built to handle a standard live load of around 40 pounds per square foot, but that number doesn’t automatically account for a heavy winter. In warmer states, builders skip a lot of this math entirely. Trying to copy a deck design from Georgia or Florida in Illinois is a fast way to end up with sagging boards or worse.
Illinois Snow Load Standards Elmhurst Builders Follow
Illinois follows the IBC and IRC codes, which lay out specific snow load requirements under Table 1607.1 and Section 1608. Local building departments, including those covering DuPage County, tend to require design loads somewhere in the 25 to 40 psf range, depending on the exact location and roof exposure. On top of that, frost footing depth matters just as much as the snow sitting on top. Footings usually need to go down around 42 inches so the ground freeze and thaw cycle doesn’t shift the whole structure over time.
How Snow Drift and Unbalanced Loads Affect Deck Design
Flat, open decks are one thing, but multi-level decks or ones built close to the house deal with a different problem: snow drift. Wind pushes snow into corners, against railings, and up against walls, creating pockets that hold way more weight than the rest of the surface. There’s also sliding snow, which happens when a roof dumps its load directly onto the deck below. Engineers account for this with what’s called a triangular load distribution, basically planning for uneven weight instead of assuming it spreads out evenly.
Structural Elements That Handle Winter Loads
A few things in the frame do most of the heavy lifting during winter:
- Joist spacing and beam size are sized up to handle extra weight rather than just the minimum.
- Ledger board attachment, since this connects the deck to the house and takes on a lot of stress.
- Fasteners and joist hangers are rated for freeze-thaw conditions, so they don’t corrode or loosen over time.
- Post footings set below the frost line, typically 42 inches deep.
Common Mistakes That Lead to Winter Deck Failures
A lot of winter deck problems trace back to a handful of avoidable mistakes. Footings poured too shallow, above the frost line, tend to shift as the ground freezes and thaws each season. Drift zones near walls or railings get ignored because they look harmless in the summer. And DIY load calculations, done without a licensed engineer, often miss the local code requirements entirely.
How Professional Elmhurst Deck Builders Ensure Compliance
Reputable contractors don’t guess. They work from stamped engineering plans, coordinate directly with local permit offices and inspectors, and double-check their numbers against ASCE 7 and IRC R301.2(5) before anything gets built.
If you’re planning a deck for an Illinois winter, get the snow load calculated properly before construction starts. It’s a lot cheaper than fixing it after the fact.


Comments