


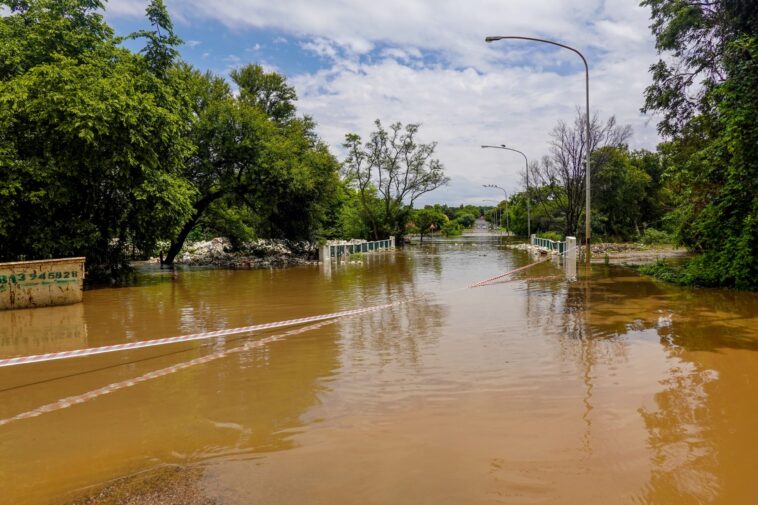
For Central Florida homeowners, preparing for heavy rain and flooding often means looking beyond sandbags and last-minute storm preparations. Garages, entry doors, patios and other low openings can become vulnerable points when water begins to rise.
Removable flood barriers can provide an additional layer of protection for certain properties, but choosing one is not as simple as measuring the height of the last flood and buying a barrier a few inches taller.
The right flood barrier height depends on the expected water level at the specific opening, the elevation where the barrier will be installed and whether an additional safety allowance is required. Just as importantly, the complete barrier system must be suitable for that water depth, opening width and installation arrangement.
Here is what Central Florida property owners should consider before selecting a flood barrier.
Start With the Flood Risk Around Your Property
Flood conditions can vary considerably from one property to another, and even from one side of a home to another.
A garage at the bottom of a sloped driveway, for example, may face a different risk than a side entrance several inches higher. Drainage routes, surrounding grades and nearby low points can all affect where water collects.
Homeowners should start by gathering as much site-specific information as possible. This can include available flood maps and local flood studies, surveyed elevations, photographs or marks from previous floods, driveway slopes and known drainage patterns.
Previous flooding can be particularly useful because it shows where water has reached before. However, it should not be treated as proof of how high a future flood could rise.
FEMA defines the Base Flood Elevation as the elevation associated with a flood that has a 1% chance of being equaled or exceeded in any given year. Flood elevations shown on maps also should not be confused with the actual depth of water at a particular garage or doorway. The elevation of the opening itself matters.
Understand the Different Measurements
Before choosing a flood barrier, it helps to distinguish between several measurements that can sound similar.
Floodwater elevation is the elevation of the water surface relative to a defined survey reference.
Water depth at the opening is the vertical distance between the base of the opening and the expected water surface.
Installed barrier height is simply the physical height of the assembled barrier.
Verified protection height refers to the water depth supported by documentation for a particular barrier system and configuration.
These measurements are related, but they are not interchangeable.
A 48-inch-tall barrier, for example, should not automatically be assumed to provide verified protection against 48 inches of floodwater. Performance can also depend on the width of the opening, panel spans, side or intermediate posts, anchors, supports, seals and the structure to which the system is attached.
That distinction becomes increasingly important as barrier heights and opening widths increase.
Calculate the Protection Height at Each Opening
Once an appropriate protection elevation has been established, the required height at an individual opening can be determined using a relatively simple relationship:
Required protection height = selected protection elevation − elevation of the barrier base
Both measurements need to use the same survey reference.
Suppose, purely as an example, that the selected protection elevation is 36 inches above the base where a garage barrier will be installed. The proposed system would need supporting documentation for that protection requirement at the garage’s actual width and mounting configuration.
That does not mean 36 inches is appropriate for another property, or even another opening on the same property.
This is why garages, doors and other vulnerable entrances should be assessed individually rather than assuming one barrier height works everywhere.
Don’t Guess the Extra Safety Margin
Some projects incorporate additional height above the selected flood level. This is commonly referred to as freeboard.
FEMA describes freeboard as a factor of safety that helps account for uncertainty and conditions that can cause floodwater to rise above calculated levels.
But homeowners should not simply add an arbitrary six, 12 or 18 inches to a barrier and assume more height automatically means more protection. The appropriate allowance can depend on applicable requirements and site conditions, and the barrier system and supporting building must be capable of handling the resulting load.
A useful question to ask a floodplain professional or other qualified adviser is:
What protection elevation should this opening be designed for, and does that elevation already include the required allowance?
If an established design elevation already includes freeboard or another allowance, adding it a second time could result in an incorrect specification.
Look Beyond the Height of the Panels
One of the biggest mistakes a homeowner can make is focusing exclusively on panel height. As floodwater rises against a barrier, it creates loads that must be transferred through the entire system and into the surrounding structure. That makes the complete configuration important.
Depending on the installation, the design may need to account for the clear opening width, unsupported panel spans, side posts, intermediate posts, braces, anchors, wall and floor construction, seal compression and allowable movement.
For taller flood barrier systems, documentation for the proposed configuration becomes particularly important. Evidence supporting a shorter or narrower installation should not automatically be assumed to apply to a substantially taller or wider opening.
FEMA’s floodproofing guidance similarly considers flood loads and the supporting building as part of the overall design rather than treating a closure as an isolated component.
Ask What the Technical Documentation Shows
Homeowners comparing flood barriers should also ask suppliers what documentation is available and, importantly, what that documentation demonstrates.
A material document can identify the aluminum alloy, condition and relevant material properties.
A structural calculation report can address factors such as design water level, opening dimensions, anticipated loads, supports, connections and design assumptions.
A physical test report may document the dimensions tested, water depth, test duration, leakage and observed performance.
Finally, installation instructions should explain mounting surfaces, anchors, seals and the assembly process required for the system.
Structural calculations and physical testing answer different questions. A calculation can assess structural performance based on defined inputs and assumptions, but it does not by itself measure leakage or confirm how well a particular installation was completed. Similarly, a successful physical test applies to the tested configuration and stated conditions.
Eudore provides technical resources and installation guides that property owners can review when considering a system. For a specific project, homeowners should ask how the available documentation relates to their proposed opening size, protection height and mounting arrangement.
Remember That a Barrier Is Only One Part of Flood Protection
Stopping water at the garage does not necessarily mean the entire house is protected. Floodwater may find other paths through doors, walls, drains, penetrations or below-ground routes. Preventing water from entering through one large opening can also place additional loads on the surrounding structure.
That is why substantial flood-protection projects should consider the building as a whole rather than focusing on one doorway.
Homeowners should also check applicable local floodplain and building requirements before treating a removable barrier as a substitute for another required flood-mitigation measure. FEMA distinguishes between floodproofing provisions for non-residential and residential buildings under the National Flood Insurance Program, making local professional guidance particularly important.
What Information Should You Have Before Ordering?
A supplier can provide a more useful configuration review when the homeowner provides accurate information from the beginning.
Start with the property location and building type, followed by the clear width of the opening measured between the proposed mounting positions. Include the target protection height and how that height was established.
Photographs are also useful. Take clear pictures of the entire opening, both side walls, the threshold and the surrounding ground. If known, provide information about the wall and floor construction as well as previous flood levels or professional flood assessments.
For removable systems, consider deployment too. Who will install the panels when severe weather threatens? Where will they be stored? How quickly can the opening be secured?
If the required protection height has not yet been established, tell the supplier. Photographs and measurements can help determine possible installation configurations, but they cannot reliably establish the design flood level for a property on their own.
Prepare Before the Water Starts Rising
Flood preparation is easier when decisions are made well before severe weather appears in the forecast.
For Central Florida homeowners considering a flood barrier, the starting point should not be, “How tall a barrier can I buy?” A better question is, “What level of protection does this opening require, and what complete system has documentation supporting that requirement?”
Once the target protection height is known, Eudore / Flood Barrier Store can review the opening width, photographs and proposed arrangement and identify the relevant specifications, installation guidance and structural documentation available for the configuration.
Homeowners and property managers can also explore custom aluminum flood barriers and request a project review.
For Central Florida properties exposed to seasonal heavy rain and flooding, planning early provides time to understand the risk, measure each vulnerable opening correctly and choose a flood-protection system based on evidence rather than guesswork.


Comments